Project 01 of 03 · Bollington
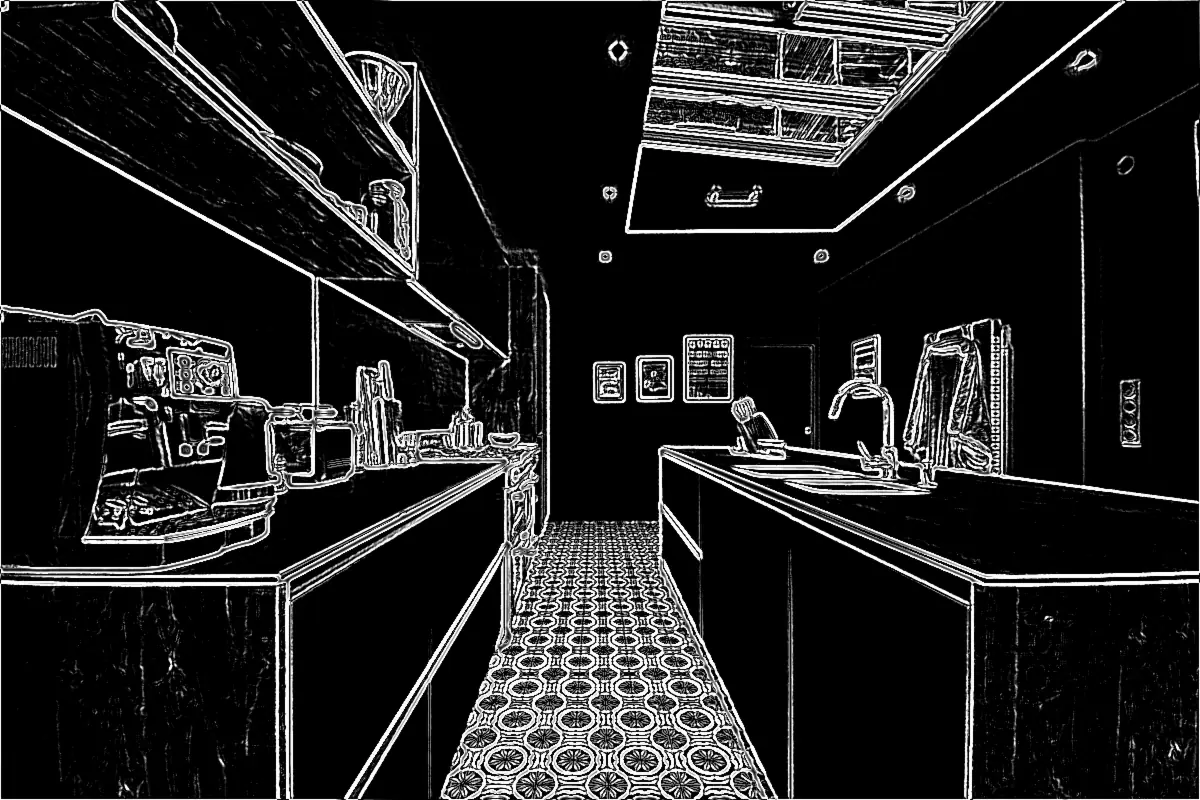
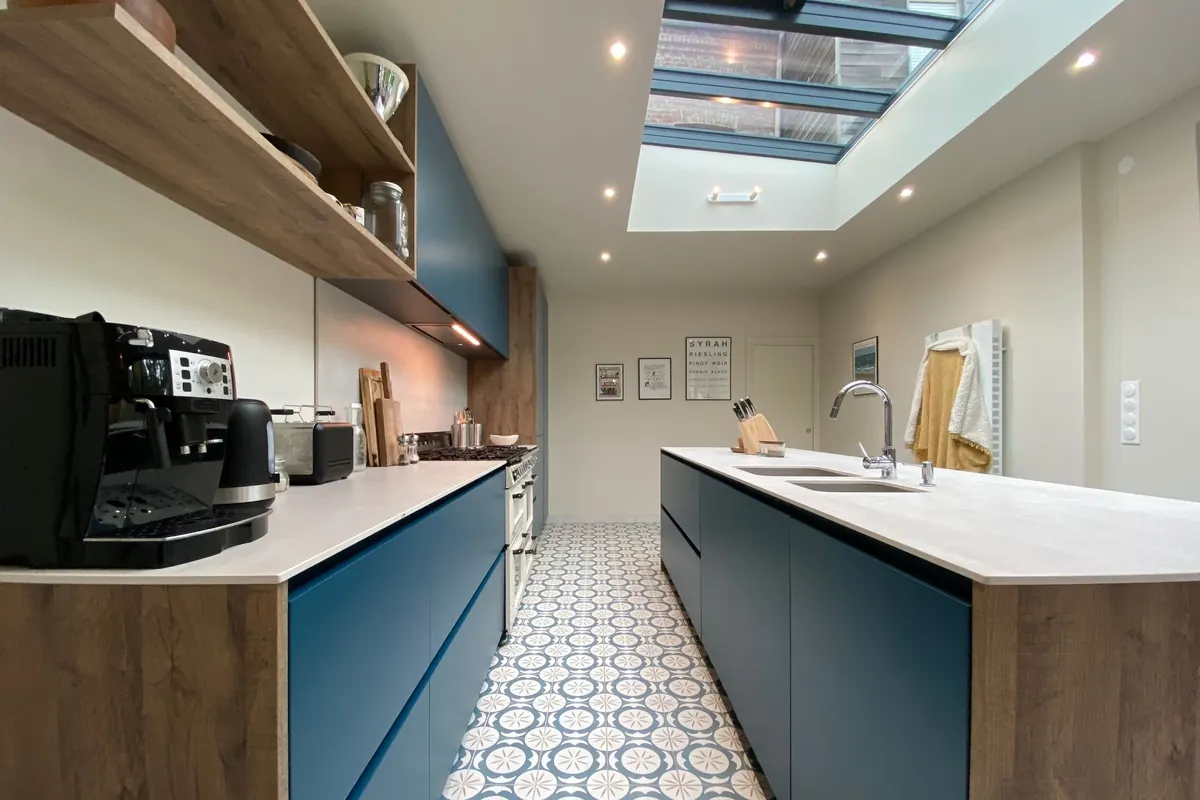
Kitchen extension
A single-storey rear extension, built around a 2.4m glazed rooflight and a 3.6m island.
- Size
- 24m²
- Build
- 14 weeks
- Budget
- From £68k
Linework · Architects & builders · Macclesfield
We design it, draw it and build it. Scroll through three recent projects and see each one go from blueprint to the finished room.
Project 01 of 03 · Bollington
A single-storey rear extension, built around a 2.4m glazed rooflight and a 3.6m island.
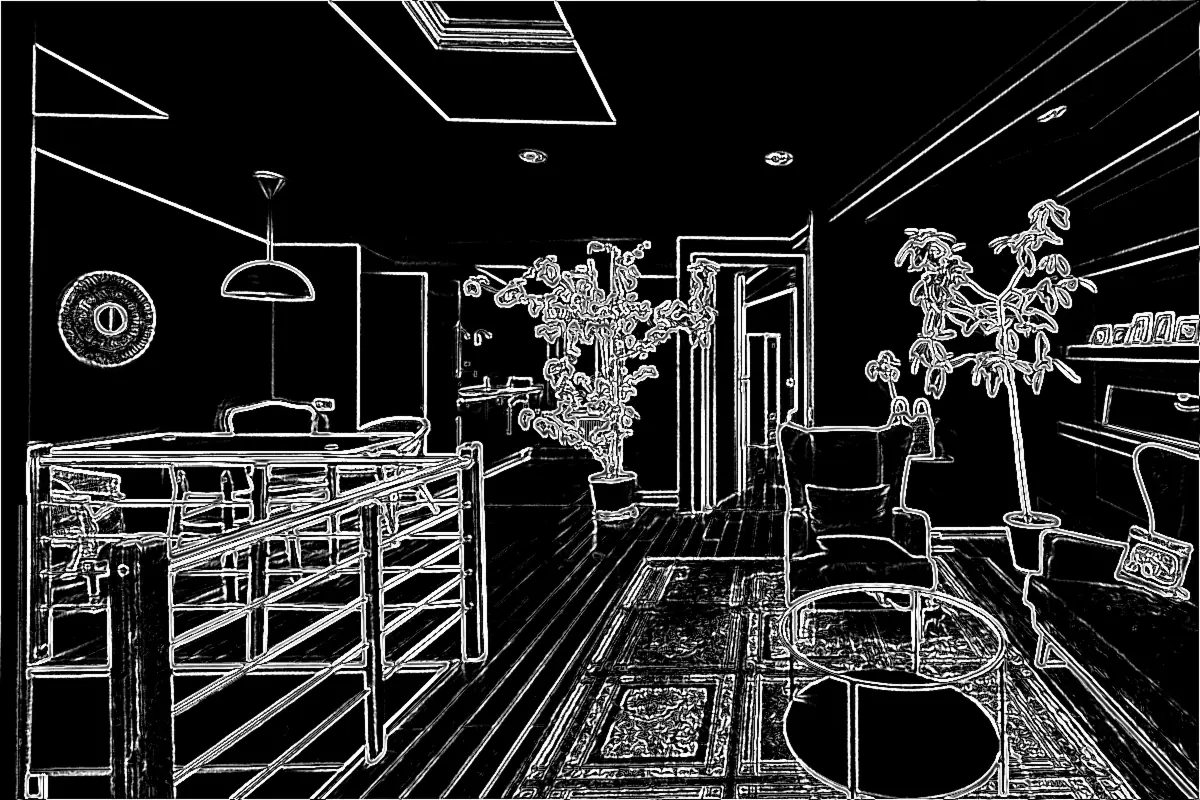
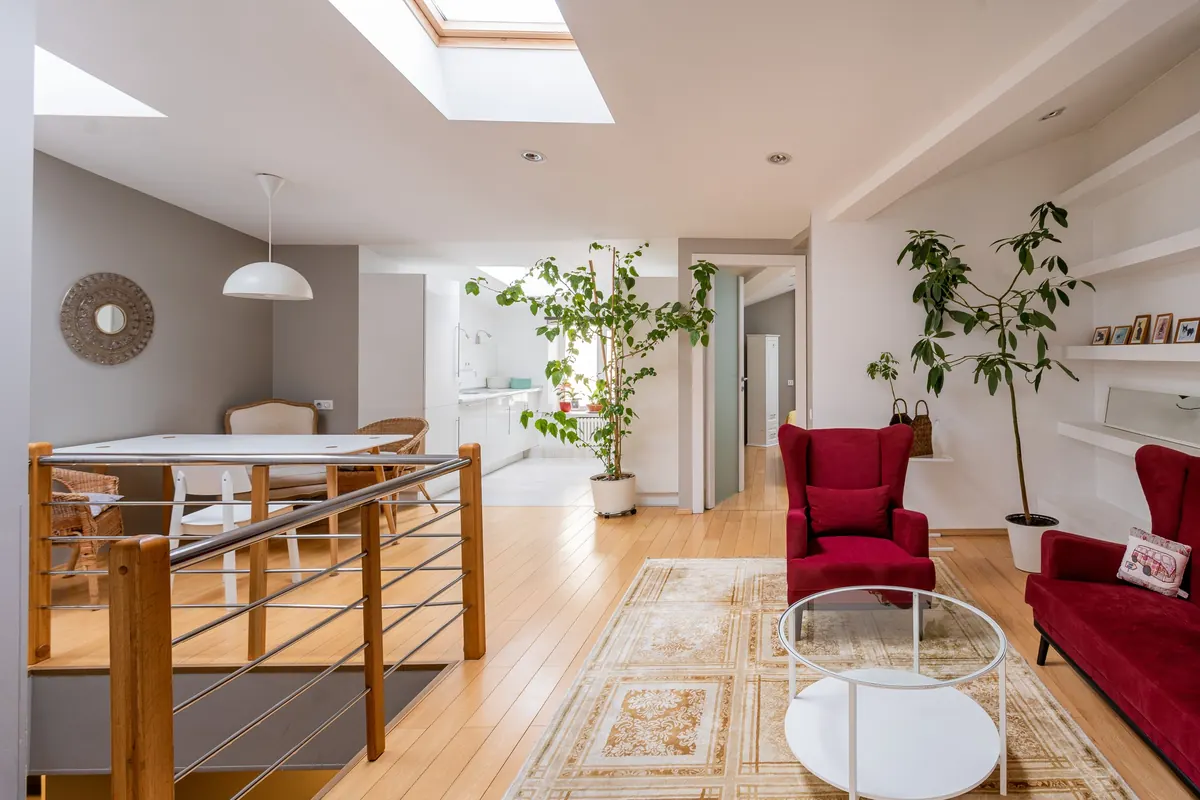
Project 02 of 03 · Prestbury
Two small rooms knocked through under a new steel beam, with rooflights to pour in daylight.
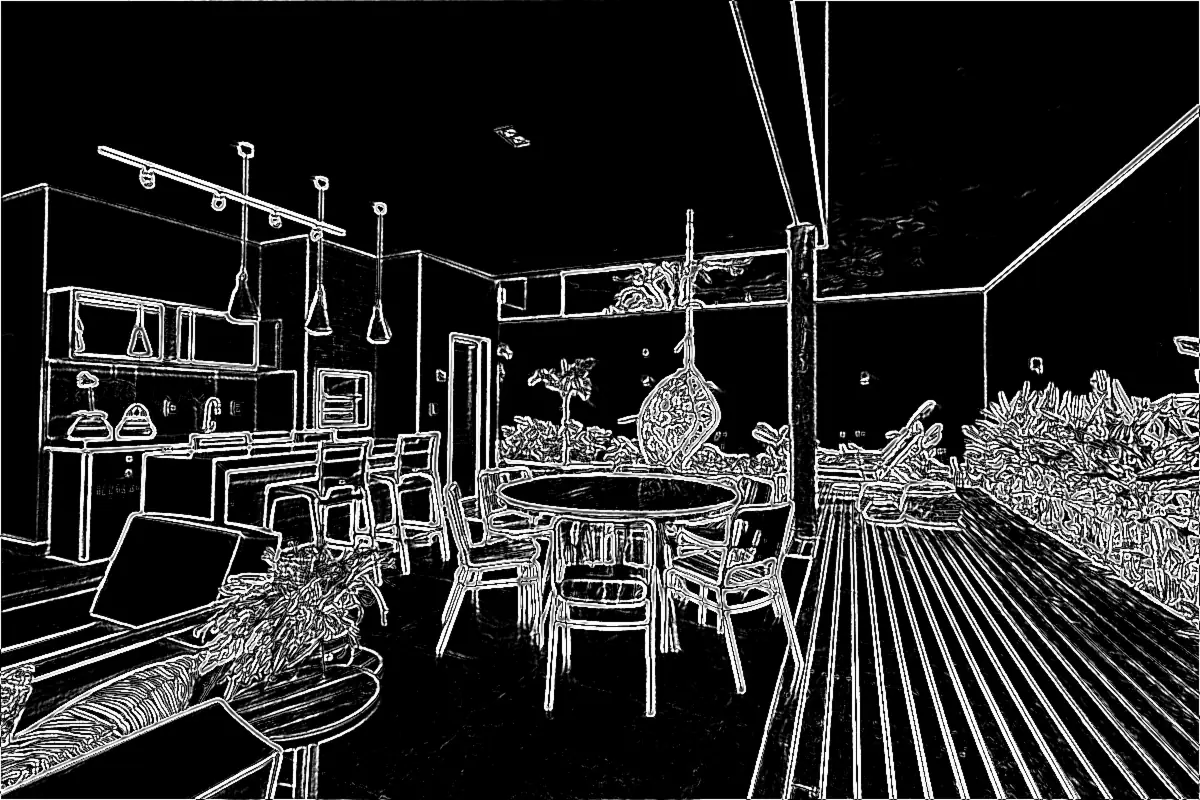
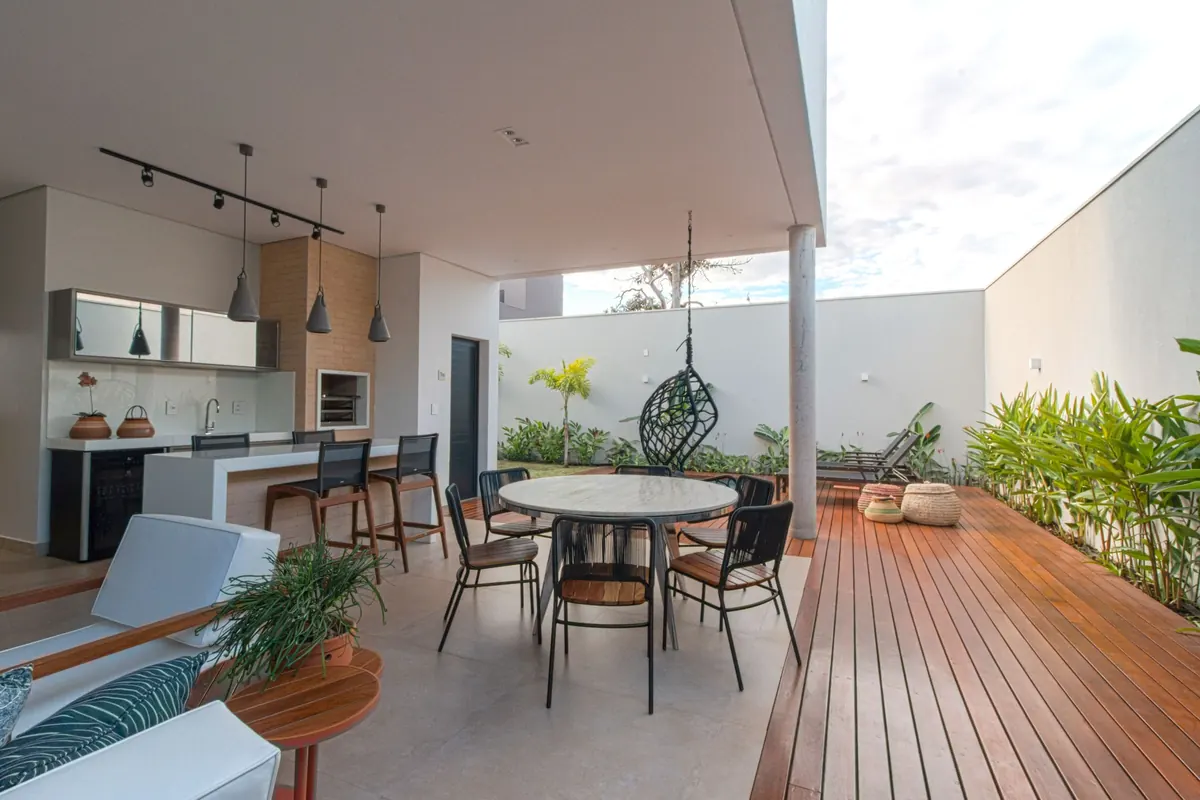
Project 03 of 03 · Alderley Edge
A cantilevered canopy over an outdoor kitchen and dining terrace, finished in hardwood decking.
How we work
We measure every wall and window, so the drawings match your house to the millimetre.
Plans, elevations and 3D views you can walk through before a single brick moves.
We handle planning and building control, and talk to the neighbours for you.
Our own site team builds what we drew, with one project manager from start to finish.
An hour at your house with an architect. We'll sketch ideas and give you a rough budget there and then (example details).
This is a demo, so there's no consultation to book: Linework is a made-up practice. Talk to Lime Fresh Design about a website like this for your business.
Demo by Lime Fresh Design, Macclesfield. Linework is a made-up practice; the projects, places and prices are examples. Room photos from Pexels (free licence); the blueprints are drawn from them by Lime Fresh Design.